Ok, I've made you wait long enough.
You want to know which house we picked, right? Of course you do.
First, lemme tell you about my weekend, Friday was so much...
What? You don't give a damn about my weekend? Well fine. I'll just tell you about the house ;)
To start off with, I totally had a grand plan of taping and editing a little segment ala House Hunters with JEGs and I talking about which house we chose. But I didn't. So let's just pretend.
Suzanne Wong: So which did they choose? The hot mess of a duplex, the spacious rancher, the charming bungalow or the renovated twin?
JEGs and Lizzie: We chose...
::images of the house popping up on screen:::
thump thump thump thump thump thump
thump thump thump thump thump thump..
(right about now you are thinking, alright Liz. Let's get on with this)
The renovated twin!!
Say hello to Falconhead Cottage
On paper, this house was nothing we wanted- no garage, seriously lacking in closet space, and we didn't want to be attached to another building. In fact, when we first drove through the neighborhood JEGs didn't even want to look at the house. He said, "I don't want a twin..." but I really loved the neighborhood so I begged him to just take a look.
Once we walked through we both admitted to loving the place. We just felt at home, and we really loved the fact that they had recently renovated. Although I had originally wanted a fixer-upper, it feels good to know that all the major things are done so we can start working on smaller projects.
We looked at the house on a Saturday (the same day my car was rear-ended). We did one more walk-through the following Thursday and decided to put in an offer at $5,000 below asking with a full sellers assist. The next night (Friday) our agent called us back with their counter: asking price with full sellers assist. We agreed the house was worth it and accepted their counter.
We are technically under contract, and still have a few hurdles to get over, but if all goes well, settlement will be April 7th!
I've got a lot more I can't wait to tell everyone (including some project ideas we have and some a list of things every first-time home buyer should have), but I figured I would at least let you in on which house we picked!
Always & Forever,
ME
Showing posts with label house hunting. Show all posts
Monday, February 7, 2011
Wednesday, February 2, 2011
House Hunting: Twin
With the fourth house on our house hunting tour, JEGs and I were seeing double (get it, it's a twin?? Ba dum cheeee)
The Stats:
Built: 1927
Style: Two Story Twin
Beds/Baths: 3 1/0
Sq Ft: 1,197
Garage: No
We walked into a small, but quaint living room
Say hello to the world's most awkwardly placed fireplace
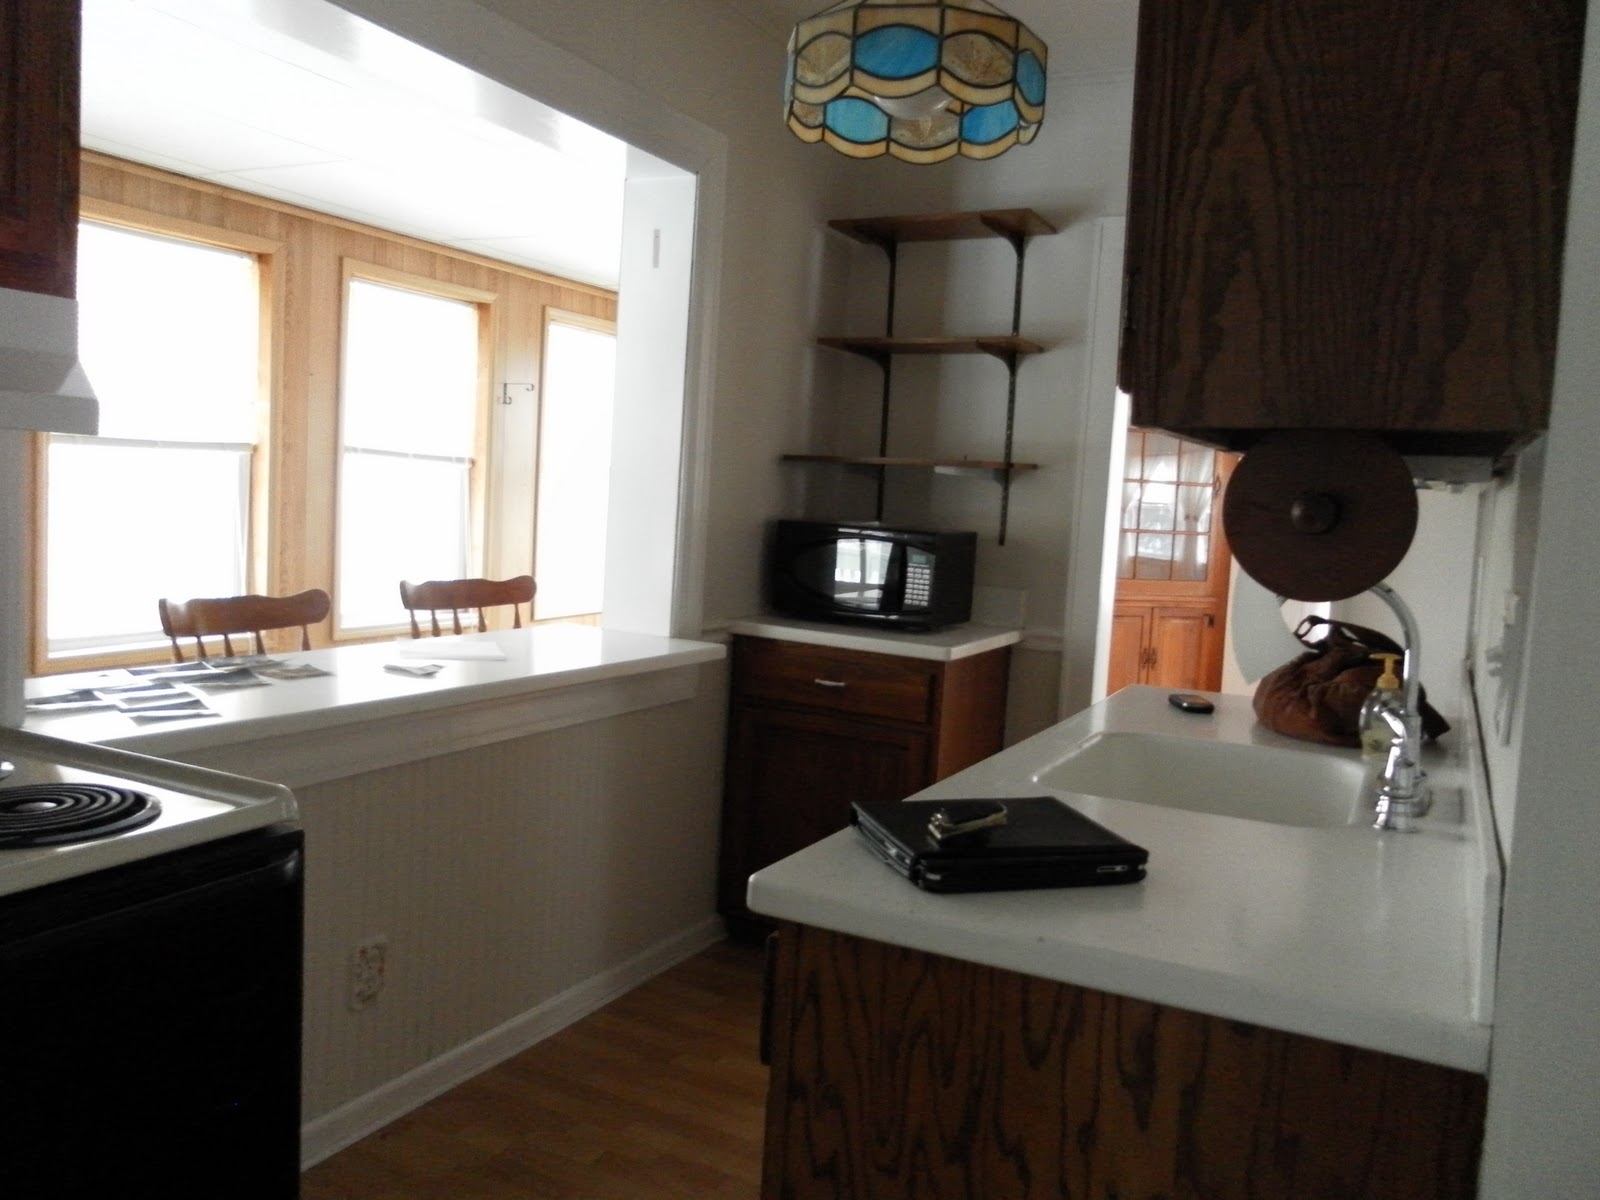
The kitchen was large and recently renovated (and very bright green)
Hmmm.. those colors look rather familiar, don't they?
Upstairs the original hardwood floors were still intact, and I adored the natural light in master bedroom.
There was a single, full bath upstairs that had been renovated as well
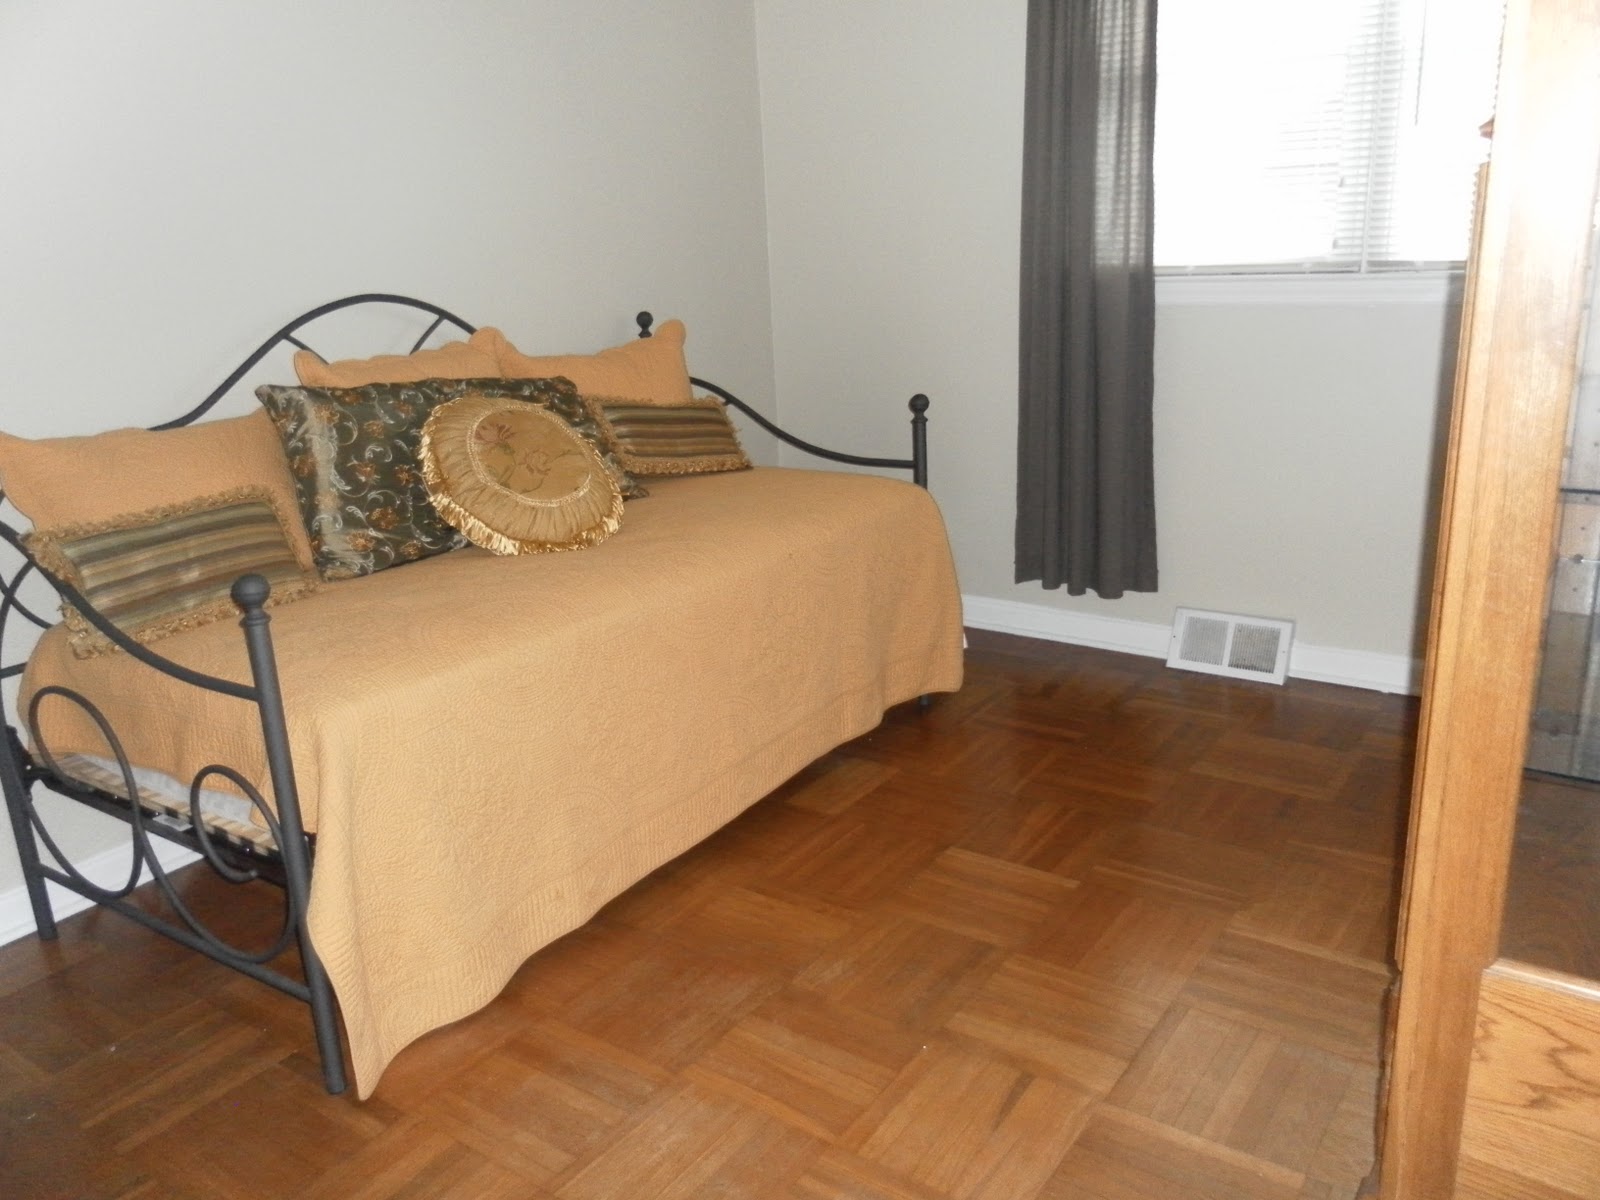
The second bedroom made for a spacious guest room
The Stats:
Built: 1927
Style: Two Story Twin
Beds/Baths: 3 1/0
Sq Ft: 1,197
Garage: No
We walked into a small, but quaint living room
Say hello to the world's most awkwardly placed fireplace
The kitchen was large and recently renovated (and very bright green)
Hmmm.. those colors look rather familiar, don't they?
Upstairs the original hardwood floors were still intact, and I adored the natural light in master bedroom.
There was a single, full bath upstairs that had been renovated as well
The second bedroom made for a spacious guest room
![]() |
| Kim from NewlyWoodwards-- this room made me think of you ;) |
A smaller bedroom was perfect for an office
Who wants a floor plan?? You do? Good, I have one:
Pros
We found out the current owners had completely gutted the house and renovated everything. I'm talking besides the obvious flooring, kitchen and bathroom, all the wiring, the heating system, even the roof was under six years old.
The neighborhood was so charming and I fell in love with it as soon as we drove through (and yes, it even had sidewalks!)
The yard was huge!
Although a fireplace wasn't on my wish list, I am starting to love the idea of having one.
I had my heart set on a fixer-upper, and even though this is renovated, there are still some things that JEGs and I can do to put our stamp on the home.
Full sized basement with Bilco doors- which is another strange thing I've always wanted. Bilco doors, that is. They make me feel like I have better protection in a tornado. Because Pennsylvania is riddled with twisters...
Cons
No garage. Whomp whomp.
It is at the very tippy top of our price range.
Negative closet space. My clothes will probably have to go in the guest room closet. There also isn't a linen closet or a coat closet. Creativity will be the name of the game.
Can we all agree that is the MOST AWKWARD arrangement of a fireplace?
Only one bathroom and it's upstairs. I'm not totally against our guest having full access to our are of showering, but I wish we could have something on the same level as the entertaining.
This pretty much concludes our house hunting/crashing. JEGs and I have a lot to discuss, but I'm curious, what do YOU think we should pick? The duplex, the rancher, the bungalow or this twin? C'mon, you know that's your favorite part about House Hunters on HGTV- trying to figure out which house they choose ;)
Always & Forever,
ME
We found out the current owners had completely gutted the house and renovated everything. I'm talking besides the obvious flooring, kitchen and bathroom, all the wiring, the heating system, even the roof was under six years old.
The neighborhood was so charming and I fell in love with it as soon as we drove through (and yes, it even had sidewalks!)
The yard was huge!
Although a fireplace wasn't on my wish list, I am starting to love the idea of having one.
I had my heart set on a fixer-upper, and even though this is renovated, there are still some things that JEGs and I can do to put our stamp on the home.
Full sized basement with Bilco doors- which is another strange thing I've always wanted. Bilco doors, that is. They make me feel like I have better protection in a tornado. Because Pennsylvania is riddled with twisters...
Cons
No garage. Whomp whomp.
It is at the very tippy top of our price range.
Negative closet space. My clothes will probably have to go in the guest room closet. There also isn't a linen closet or a coat closet. Creativity will be the name of the game.
Can we all agree that is the MOST AWKWARD arrangement of a fireplace?
Only one bathroom and it's upstairs. I'm not totally against our guest having full access to our are of showering, but I wish we could have something on the same level as the entertaining.
This pretty much concludes our house hunting/crashing. JEGs and I have a lot to discuss, but I'm curious, what do YOU think we should pick? The duplex, the rancher, the bungalow or this twin? C'mon, you know that's your favorite part about House Hunters on HGTV- trying to figure out which house they choose ;)
Always & Forever,
ME
Friday, January 28, 2011
House Hunting: Bungalow
The third house we looked at was so charming in the pictures, JEGs and I fell in love with it before we even saw it.
The Stats:
Built: 1927
Style: Two Story Bungalow
Beds/Baths: 3 1/1
Sq Ft: 1,423
Garage: Yes
When you entered the house from the front door, you were greeted with the most charming living room/ dining room ever.
![]() |
| again, I had to steal some pictures from Trend. I FAIL at picture taking. |
Um... those floors, you guys? AND THOSE BUILT INS???? I died. Right there. There was even a charming pattern between the two rooms
The kitchen was directly off of the dining room
Ok, here is a fun game I like to play. It's called Where The Hell Is The Fridge? It's really a personal favorite of mine.
The kitchen was so tiny that the previous owners had to keep it in the mudroom, which was located beyond the doorway next to the stove. Because the previous owners had taken the fridge with them, it took me a couple passes through the kitchen to realize there wasn't one in the house.
Next to the kitchen was a sun room addition.
Although we liked the breakfast bar and the idea of a sun room, JEGs and I felt like we could probably turn this into one big kitchen area and reunite the fridge with the rest of it's appliance brothers.
The downstairs hosted a full sized bathroom that was still in pretty good shape
Two bedrooms were also located on the first floor, however one of them had been turned into a den. The bigger of the two would have been good for a guest room.
The master bedroom was located on the second floor. I suspect it was originally an attic, but they converted it to a master bedroom with an added office area. They did install skylights to make the room feel airier.
There was even a half bath conveniently located in the bedroom
However, we ran into a slight problem.
Sir JEGs could not stand upstairs. Hell, I even had a problem if I went too far to the left or right.
The layout
Pros:
Hello?? Did you not see the living room and dining room? I bet I could have the Youngsters drooling with envy over that set up.
Charm GAH. LORE. I really felt like I could make this house worthy of the name "Falconhead Cottage".
Very large garage and driveway for JEGs to tinker with his vehicles.
It was located on a corner lot on a cul-de-sac, so we had a large yard with a good amount of privacy.
Cons:
That kitchen. That will be a major undertaking and something we will have to save up for at least a year.
JEGs physically could not stand up in the master bedroom. We have the option of building a dormer so we can have a regular ceiling, but that will also take some saving of the pennies. Until then, we would have to live in the downstairs bedrooms and have our bed in one room and our dressers in another room.
Location. This home was located a little further north they we really wanted to go. It's still doable, but it is adding to my daily commute to work.
Regardless of the cons, we did really like the house and the potential it held. It's staying on the list, but there are still a couple properties we'd like to take a look at.
Always & Forever,
ME
Monday, January 24, 2011
House Hunting: Rancher
The second house we looked at was a complete 180 from the duplex This house was about 85% remodeled and ready to move in.
The Stats:
Built: 1955
Style: One Story Rancher
Beds/Baths: 3 1/0
Sq Ft: 1,120
Garage: No (Carport)
There wasn't anyone living in the home, but you could tell they took the time to have the home staged. When you first walked in, you were in a generously sized living room with a lot of natural light.
![]() |
| some of the pictures I had to steal from Trend's website because I forgot to take pictures like this. FAIL. |
There were three bedrooms, each one of them a good size to fit at least a daybed or twin bed.
Oh... and the original hardwood floors? Love them. Completely refinished, and apparently they do run throughout the entire house (aka, in the living room too).
The master bedroom was really big, and could have easily accommodated all of our furniture
It appears the updating of the home stopped midway through the bathroom. We have a new sink and toilet, but the original grey and pink tiles were still intact.
Pink soap holder, toilet paper holder and towel bar-- now that's dedication to a color.
Pros:
Basically this house was exactly what I wanted. I love the idea of a rancher, and this is in much better shape then I thought we could afford.
The neighborhood is very quaint and quiet, with sidewalks. I know it sounds weird, but I love neighborhoods with sidewalks-- probably because the area I grew up in didn't have them.
A nice yard with a covered patio that is already fenced in. ( I didn't take pictures because it was like 23 degrees the day we looked at this house and I just wanted to get inside).
No garage, but there was a carport that JEGs could possibly close in.
Cons:
I absolutely, positively hate the layout of the kitchen, and I'm not even sure of how to fix it without loosing a window in the kitchen.
If we do close in the carport, the windows in the kitchen will look out into the garage.
Although our backyard and front yard are a good size, we are very close to our neighbors on the sides.
No half bath for guest, and not really any place to put one.
The issues on our cons list are definitely not deal breakers. We really liked this house and, as JEGs says, we "are putting a pin in it".
Stick around, we've got more houses to look at!
Always & Forever,
ME
Thursday, January 20, 2011
House Hunting: Duplex
Our first house we really looked at was... interesting. To say the least.
Here are the stats:
Built: 1931
Style: One story/ Bungalow
Beds/Baths: 3 2/0
Sq Ft: 1400
Garage: 2
The house used to be a duplex and had been passed down through a family. About 25 years ago, the current owner renovated it to a single family home. I use that turn 'renovate' loosely.
When you first walk in, you are in what they were using as a dining room
The opened door behind my real estate agent leads down to one of the two basements.
The kitchen was directly off of the dining room. It was small, but it could probably fit a small table
The incredibly pink bathroom was directly next to the kitchen. Other then the Pepto Bismol color, it was in really good shape
Directly off of the dining room was the living room-- that had two closets. I have a feeling that when it was a duplex there was a wall there and those used to be two bedrooms.
Don't be jealous, but that television comes with the house. Bonus...??
The room on the other side of the living room was the owners master bedroom
It's hard to tell, but see that small rug on the floor? That is where the door to the second basement is.
The small room off of the bedroom was being used as a den/office/closet
this dude had a thing for shelving.
Anyone who has ever been house hunting can attest that you find some interesting stuff in other people's houses. We were in one of the garages checking out the storage, and look what our agent, Kim, stumbled upon.
Nudie pictures. Lots and lots of nudie pictures. Hysterical.
Anyway, back to the house tour. Confused yet? Yeah, it's a little strange of a layout. Here is a diagram-- I love diagrams
In a perfect world, this would be a good set up- you have master bedroom that has a door that leads out to a private porch. The "den" could be turned into a killer walk in closet, and you have a full master bath attached. Pretty cool, right?
There are two major problems for me
1. There is a door to the basement/garage in your bedroom.
2. You can't get to bedroom #2 without going through the master bedroom.
But then JEGs and I got to thinking:
What if we turned it back into a duplex? We could live on one side and rent the other side out?
So we came up with this diagram:
Here are the stats:
Built: 1931
Style: One story/ Bungalow
Beds/Baths: 3 2/0
Sq Ft: 1400
Garage: 2
The house used to be a duplex and had been passed down through a family. About 25 years ago, the current owner renovated it to a single family home. I use that turn 'renovate' loosely.
When you first walk in, you are in what they were using as a dining room
The opened door behind my real estate agent leads down to one of the two basements.
The kitchen was directly off of the dining room. It was small, but it could probably fit a small table
The incredibly pink bathroom was directly next to the kitchen. Other then the Pepto Bismol color, it was in really good shape
Directly off of the dining room was the living room-- that had two closets. I have a feeling that when it was a duplex there was a wall there and those used to be two bedrooms.
Don't be jealous, but that television comes with the house. Bonus...??
The room on the other side of the living room was the owners master bedroom
It's hard to tell, but see that small rug on the floor? That is where the door to the second basement is.
The small room off of the bedroom was being used as a den/office/closet
this dude had a thing for shelving.
Anyone who has ever been house hunting can attest that you find some interesting stuff in other people's houses. We were in one of the garages checking out the storage, and look what our agent, Kim, stumbled upon.
Nudie pictures. Lots and lots of nudie pictures. Hysterical.
Anyway, back to the house tour. Confused yet? Yeah, it's a little strange of a layout. Here is a diagram-- I love diagrams
In a perfect world, this would be a good set up- you have master bedroom that has a door that leads out to a private porch. The "den" could be turned into a killer walk in closet, and you have a full master bath attached. Pretty cool, right?
There are two major problems for me
1. There is a door to the basement/garage in your bedroom.
2. You can't get to bedroom #2 without going through the master bedroom.
But then JEGs and I got to thinking:
What if we turned it back into a duplex? We could live on one side and rent the other side out?
So we came up with this diagram:
We would reconstruct the wall in the current living room and create two bedrooms. The den/office would be converted back to a kitchen. Each side has their own private entrance, a garage and a basement. The money we made from the rental could be saved and used towards the purchase of our next home. Also, when we decided to move, we wouldn't have to sell the house-- we could just rent out the other side. Plus, with all these renovations going on, I've got blog material for the next 4 years!
There are, of course, some cons to this idea. First off, it's going to take a lot of money. Not only build a firewall between the two apartments, but also to put in all new flooring (that carpet was nasty) and also install an entire kitchen on the rental side. There is also no guarantee that we will have renters for the property.
Also, it will be a sacrifice for space. Right now we are crammed into 900 sq ft, and this will only give us 700 sq ft. However, we will have a second bedroom for guests, and a basement for storage.
In high school JEGs worked for a fellow named Mike who owned his own construction/renovation company. JEGs said he could work magic with a hammer and some nails so we asked him to take a look at the house and give us a ballpark estimate on the cost of repairs.
He took one look at the house and told us to run. Run far, far, away.
Beyond the simple repairs that we wanted to (new floors, new kitchen, new wall, etc) this house had code violations left and right. He told us that if the house passed inspection (big IF), we were looking at another 75-90K just to bring it to 2011 code. He also told us he thought the house was overpriced by at least $100,000.
As much as I wanted to breath some new life into this cottage, JEGs and I decided it was just too much to take on as our first home and we have decided to walk away.
There are plenty more fish in the sea, and we've got our fishin' poles!
Always & Forever,
ME
Subscribe to:
Posts (Atom)