Showing posts with label house crashing. Show all posts

Tuesday, December 24, 2013

Falconhead Holiday House Tour 2013

 Disclaimer:  this is the first time I am shooting in manual.  If the pictures suck.. well, deal with it.  I'm still learning..

IT'S CHRISTMAS YOU GUYS!!!!!!!!!!

Ermergherd I love Christmas so much.  This year I am so excited to share the holiday with Hunter.  The Saturday after Thanksgiving, we put the tree up during his nap.  When he came downstairs afterwards, he started saying "Oo! Itsa Christmas tree!!  It has yights (lights) on it!"  Every day he gets excited to "help"  Mommy plug in the lights.  

This year, we were able to trust Hunter to not bring the Christmas tree crashing to the ground and set it up in the living room again (last year it was tucked away in the kitchen).   The living room is a lighted ball of festivity
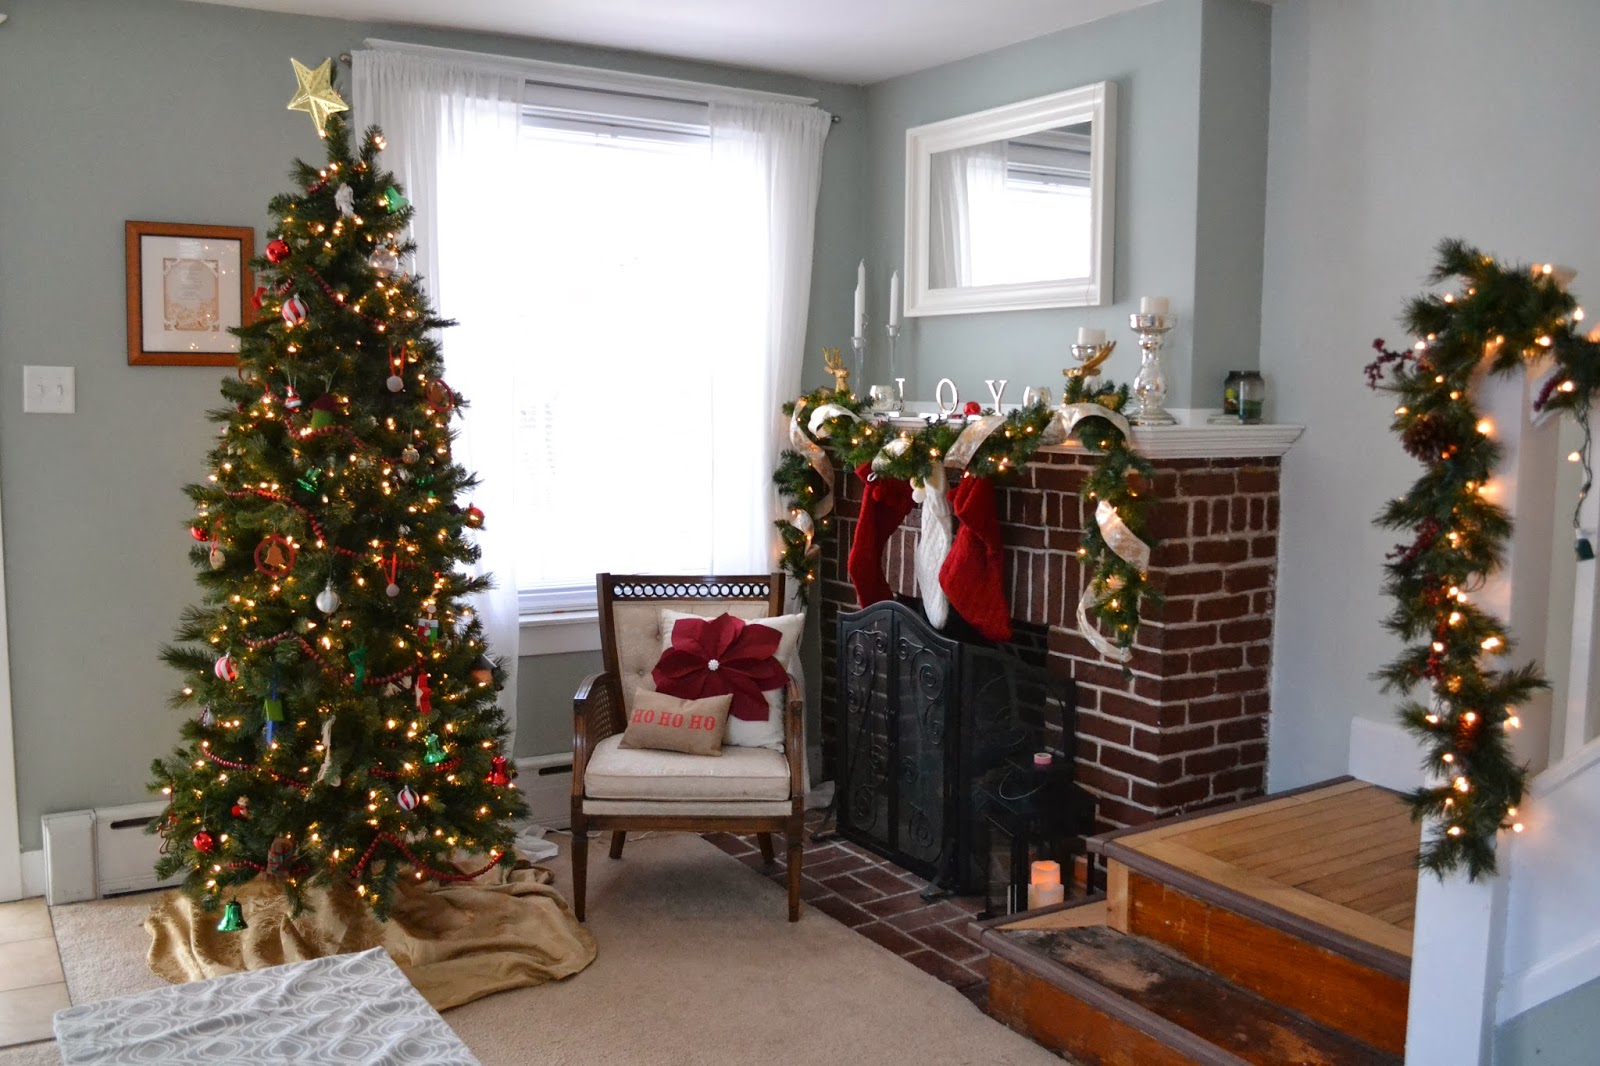

Can we be real for a second?  I am damn proud of this mantle.  Around Thanksgiving I started getting a vision in mind and this is exactly what I saw.  I love it so much.  


I really wanted a simple, classic look with lots of sparkle.   I broke out my chunky candle sticks from Party Lite (no longer available).  And of course added my 'Ark of the Covenant' deer that JEGs loves so much (heavy sarcasm).


In years past I've always gone very symmetrical, but this year I decided to add these BLOMSTER candle sticks from IKEA.  I.  LOVE.  THEM.  $14.99, y'all.  You can't beat that.   I am pretty sure these will never be put away.

Our stockings are hung with care, each with a jeweled initial.  


I love these stockings so much.  I might hit up the December 26th sale and grab one more.  You know, just in case...

Last year, I couldn't find an H for Hunter's stocking, so I had this dinky pin.  I was so excited when Target brought these back this year, I snagged it-- *gasp*-- at full price.  I know.  I must have really wanted it.


The garland was on the steps last year, but this year I wrapped it with some gold and silver ribbon  from Michael's.


I would like to remind the class that the JOY stocking holders were free on Freecycle.  Winning.  

Even though we moved the tree back into the living room, we still decorated with Hunter-proof ornaments.  We don't trust him that much.  Last year I invaded the Target after-Christmas clearance and bought all the felt and wood ornaments I could get my hands on.  


I still have a couple that have sentimental value.  This is something I inherited from my mom.  It was always a favorite of mine growing up (probably because it's gold and covered in glitter).


I also added DIY ornaments from the past like our glittered sea shells and this guy from 2010

We are trying to enforce the "one finger" rule with Hunter.  It kind of works...


The banister got it's usual swag of garland and lights.


Since my child is 100 ft tall and can reach all points of the kitchen table, I needed a durable centerpiece.  I  set my jute trees on a gold charger with some pine cones.  Rustic at it's finest.  


The buffet got a make-under this year.  We hosted a holiday party this year, and I used that area for serving beverages.  I didn't want to have to deconstruct some elaborate set up for one night, so I went simple. with a linen table runner, two faux  trees in burlap, my other two candlesticks, and wreath in the windows.


I also put our nativity set up front and center.


I had this pine cone garland from last year leftover, so I quickly sat it on the window sill.


Are you guys ready for some night time shots?  Again, first time in manual mode, so bare with me..

Living room


Kitchen


extreme nativity... whooooaaaa


Just the tree (I am having a devil of a time getting that start to stand up straight)...


Wishing everyone a very happy and healthy holiday!

Want to take a look at previous years?  Here is 2009, 2010, 2011, and 2012.  

Always & Forever,
  ME

Tuesday, July 30, 2013

Sandy, You Inconsiderate Bitch.

Way back in 2009, I house crashed the sweet little shore house my parents rented from my Great Aunt Ola.  It is a duplex, with my parents on the lower floor and my great aunt, her daughter, and her daughter's kids and grandkids coming and going through out the summer.  It wasn't much, just a two bedroom apartment that my parents spent their retirement enjoying during the summer.

And then Superstorm Sandy hit the New Jersey coast.  

Working in the broadcasting business, I saw homes completely washed away from their foundations.  I feared for the fate of our cozy shore cottage when I heard that Long Beach Island was one of the hardest hit areas.  When my Aunt Becky was finally allowed on the island to assess the damage, they discovered the whole first floor had flooded and the water line was about three feet high.  

Although I know we are very lucky to have sustained minimal damage, I was still upset the entire first floor had to be gutted- the only things that were saved was the refrigerator, stove, and living room furniture.  All the other furniture, cabinets, walls, flooring, appliances, linens and special keepsakes had to be thrown out. 

The once cozy living room went from this 


to this:

Both bedrooms were gutted


...as well as the kitchen and bathroom.

standing in the kitchen and looking into the living room/ front of the house.
As I mentioned before, the entire kitchen and the original cabinets had to be ripped out
before circa 2009

after June 2013
For a couple of months we weren't sure if we would be able to use the house at all this summer, but then my cousin teased us with pictures on Facebook of drywall


and floors..

..and the greatest tease of all, a brand new kitchen


ERMERGERD, I love this kitchen layout.  Look at all that storage!

Now that most of the work is done, my mom can start scouring yard sales and Craigslist for furniture to replace all that was lost.  Or as I like to call it "the fun part!"

Fingers crossed I'll be able to house crash before the summer is over!

Always & Forever,
  ME

Wednesday, December 8, 2010

House Crashing: Falconhead

Recently, I have acquire some new readers and followers.  First off, welcome! and thank you for joining this my little corner of the interwebs.   I don't want to be rude, so let me take a minute and show you around our home.  And when I say minute, I pretty much mean 60 seconds- our apartment is kinda small.

This is the layout of our dear Falconhead


We live in a three story apartment building, however, we are lucky enough to have a first floor apartment.  Although our privacy is sometimes compromised, it does make it easier for our guests.  Instead of having to buzz you in, or run to the main door to let them in, they simply walk up to our porch and knock on the door.


Our "foyer" if you will..


As you walk in and bang a louie, you can now see pretty much the entire apartment in one fell swoop:


When we first moved in, we had the dining table by the porch door and the buffet sat under the shelves (you can see that here).   However, once we realize how much we were utilizing the porch door, having the table directly in front of you when you walked in was rather cumbersome.  Now we have a spacious entry, AND our dirty dishes don't have to travel 60 miles from the table to the kitchen sink.

Speaking of kitchens, here is ours:


The openness of the kitchen into the great room was really something that sold us on the apartment.  I love how I can be cooking dinner and still watch TV or hold a conversation with JEGs while he is on the couch.  It really has been great for entertaining.

Surprisingly, I have a lot of people ask me if we painted the apartment, or if it was already painted when we moved in.  The answer is yes, we painted it.  When we moved in every single wall was that builder grade white, and I hated it.  I knew we were going to be here for at least two years, and I wanted to put some color and life into these walls.  So we went bold.

For as long as I can remember, I have always wanted a lime green kitchen, and I felt like this was the perfect place to do that- between the open concept living area and my plethora of neutral furniture, I was willing to take a risk.  We used Valpar's Jalapeno Jelly on the three walls in the kitchen, and toned it down by painting the rest of the great room a darker neutral with Valspar's Jekyll Club Cherokee Tan (I didn't name it, folks). 


As we move down the hall, you'll pass our one and only bathroom.  This room is huuuge, and people always comment about the size when they see it (that's what she said). We didn't paint this room because we felt like the red shower curtain and accessories were bold enough. 


I will tell you one thing:  that white porcelain tile is a pain in the ass to keep clean.  White grout + red towel fuzzies= me swiffering this room twice a week.

Last, but certainly not least, we have the boudoir:


The paint in this room is Valspar's Lighthouse Shadows, and I adore it.   I find it so calm and serene-- a perfect oasis.

Another thing people often comment about  is the furniture in our bedroom.  The two dressers and my bedside table were passed down to me, and was my paternal grandparents.  When JEGs and I moved we found a date of 1934 stamped on the back of the mirror.  I adore them-- JEGs, notsamuch.   Also, the hope chest at the foot of the bed also belonged to my father's motherand was purchased roughly around the same time the dressers were made.  When I inherited it, it was in rough shape;  a leg was missing, the stain was worn off, it wouldn't open correctly and the trim in the front was broken.  For my 28th birthday, JEGs (with the help of his friend Joey) brought it back to life by repairing everything that was broken, and Momma G ( my wonderful mother-in-law) sanded it down and restained the entire thing.  Probably the best gift I have ever been given.

Thanks for letting me show you around our humble abode.  Drop on by if you are ever in the neighborhood!

Always & Forever,
  The Duchess of Falconhead.

Tuesday, October 27, 2009

House Crashing: Dub C style.

I would first like to add a disclaimer to this post: these pictures were taken at night time and after good ole LB here had a couple margaritas. This is not my best photography. That being said...

Friends, meet Whitney and Max.

These two lovebirds just purchased their first home together right outside downtown West Chester, and today we are house crashing it! It is a "house in progress" as they said, but it's adorable and has loads of potetial to be stunning!

This three-story twin was built in 1890 and still has a lot of the original charm. How adorable is the front porch? I love the detailing of the window.

Now let's travel inside.

Before I show you anything else, I need to show the original hardwood floors that are throughout the entire house.
Do you hate them yet? Just wait, there is more.

The front room is still in transition, but Max and Whitney took the time to change the walls from a strange baby blue to this classic navy and crisp white combination


They informed me that this furniture placement is not definite. Obviously the television will get a better stand.

I do love the rug and the throw pillows. I think she said they were from Pottery Barn. ::swoon::
As we meander down the hall from the front of the house to the back, we'll make a right at the first doorway into the dining room.

This another room in transition, but can't you see the potential with the beautiful architecture??
built in curio cabinet

pocket doors that lead back to the hallway
two small windows flank either side of the larger window to bring more light in the day time
The kitchen is in the rear of the house, just off the dining room- and evidently where the party was on Saturday!

The cabinets are original to the house and are so stinking high, it's a good thing Max and Whitney are both super tall!


I think this picture really gives you a good prospective how how tall the cabinets are. Whitney is 5'10, easily, and they still tower over her!

The backsplash is a beautiful hammered tin design that continues under the cabinets for a finished look to compliment the wall-mounted lights above the stove.


The main light in the kitchen also holds the world's oldest working light bulb- or something to that effect. Sorry, tequila makes me not pay attention...
Now let's head back out to the main room and travel up the stairs...

..and like I said before, if you didn't have mulitple margaritas, the steps aren't as fuzzy ;)

Speaking of steps, let's stop and take a look at the original banister


Once you hit the top of the stairs, directly infront of you is a staircase to head back down to the kitchen. It's like the Tanner Family house!
The second floor bathroom is so very pretty

I love the choice for tile

The original window is no longer in use (I'll explain in a minute why) and instead of sealing it off, they replaced the glass with mirrors for a larger let-me-check-myself type mirror.

beautiful sink area and other little details that make the bathroom sooo super charming


The master bedroom is the next room over, and, although the colors choosen are lovely, at first it doesn't look so "masterful" because it is smaller in size


the room is directly above the dining room so it has the same small side windows
but then you realize, 'wait, this is a master suite.. let's check out the bathroom'. Then, you start to swoon a little


Hello, it's beautiful. But that's not the best part. Remember when I said the window in the other bathroom wasn't in use anymore? That's because there was an addition to the house for the most amazing closet I have ever seen in person


this is the room that backs up to the other bathroom

view from the other side
The closet even has its own temperature control so if you are getting dressed in the morning and it's kind of chilly, you can bump up the temp. Bitchin' technology.

And because I love a diva with a shoe and purse collection, I'm showing off Whitney's


Each room has a touch sensor dimmer switch.. for mood lighting... VeryNiceILike.
The second floor also houses the original master bedroom in the front, which will eventually become Max's "Man Cave".


Now we are headed up to the third floor.


At the top of the stair case there is this fun little built in for brica-brack that has beautiful crown molding


The first room on the right is Whitney's office
With floor to ceiling windows like those, I would be working from home more often!

She has this adorable little dog door stop in the office. I have to confess, it took everything I had not to swipe him on the way out. However, it would be totally noticable I don't steal.
At the end of the hallway is the guest room. This room holds a special place in my heart because JEGs and I...


helped paint it. What did you think I was going to say, dirty bird?

JEGs did test out the bed, however. I'm sure we will be crashing there a couple times

..and he looked so comfy that I couldn't resist. At least I took my shoes off.
We headed back downstairs, but first I snapped a few pictures of the back stairwell, and it's cute painted on checker board and pantry door.


Max and Whitney also have a finished basement, a sun room, and adorable backyard. But don't worry, I'll be back to their place to update everyone on their work in progress.
Perhaps this time when it is sunny out. And I'll be sober.
Always & Forever,
ME